JasonElsasser

BEDS3
BATHS2 full 1 partial
SQUARE FEET1,320
MLS#2634724
STATUSActive
PROPERTY TYPEResidential -
SUBDIVISIONSunny Slope
SCHOOLTulsa - Sch Dist
Property Description
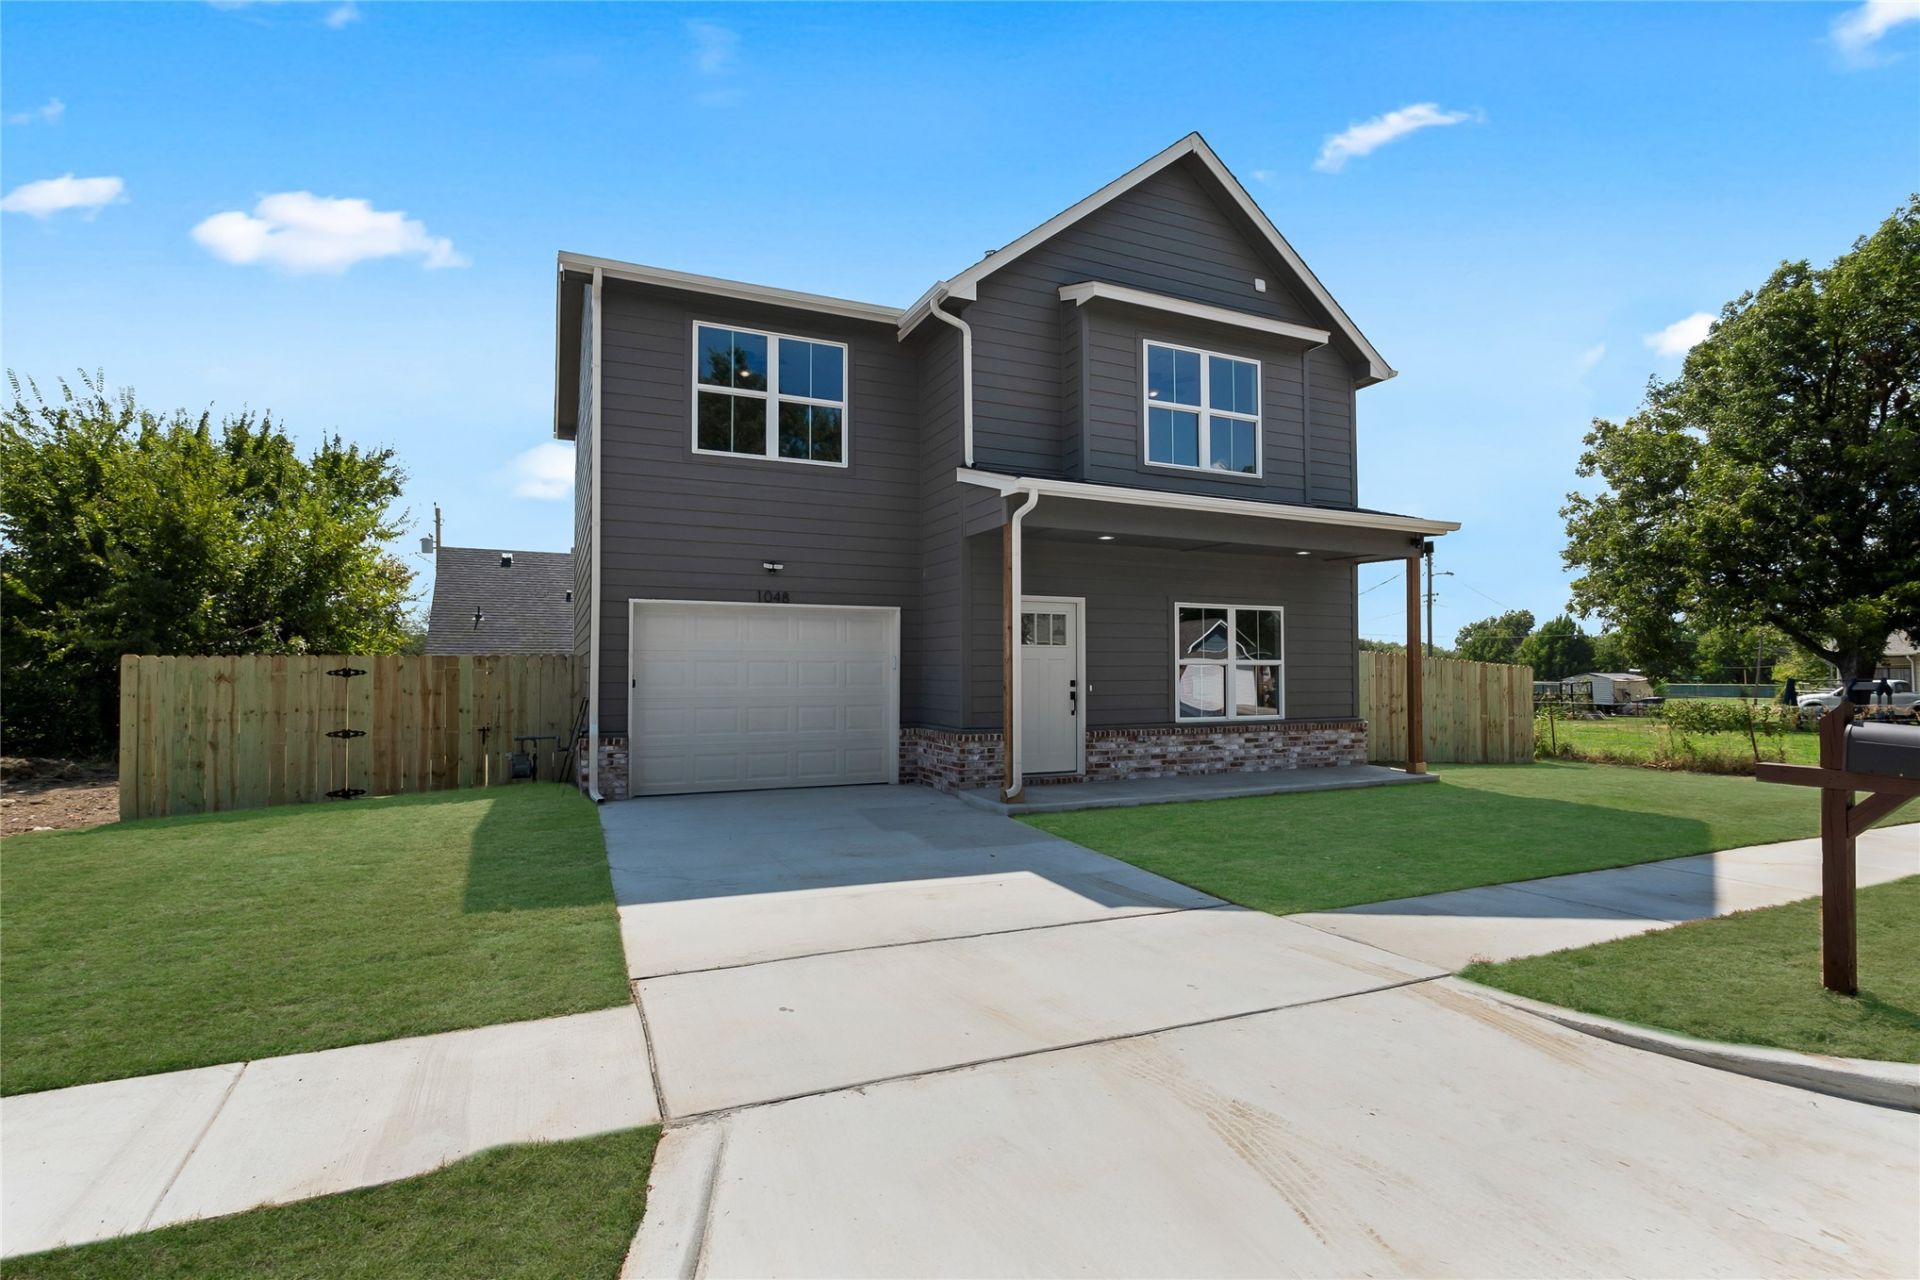
Beautiful new construction just minutes from Downtown Tulsa! This 3-bedroom, 2.5-bath home offers high-end finishes and thoughtful design at an affordable price. From the moment you walk in, you'll notice the attention to detail and modern style throughout. This move-in-ready home offers the quality and look of a high-end build without the high-end price tag. Every detail was thoughtfully selected to create a comfortable, stylish home designed to stand the test of time. This is new construction like you haven't seen before! Preferred lender credit and builder incentives are available, ask for details. Owner/Agent
Property Features
Property Type: Residential -
Cooling: Central Air
Garage: 1 car attached
Heating: Central, Gas
Lot Size: 0.10 Acres
Roof Type: Asphalt, Fiberglass
Stories: 2.0
Taxes: $29
Year Built: 2026
Amenities
Granite Counters
None
Ceiling Fan(s)
Gas Range Connection
Gas Oven Connection
Rain Gutters
Feature Descriptions
Appliances: Dishwasher, Disposal, Gas Water Heater, Microwave, Oven, Range, Stove
Community Features: Gutter(s), Sidewalks
Exterior: Brick, Wood Siding, Wood Frame
Fencing: Full
Flooring: Carpet, Tile, Vinyl
HOA Y/N: No
Laundry: Washer Hookup, Gas Dryer Hookup
Lot: None
Parcel#: 41300-02-25-25060
Parking: Attached, Garage
Parking Notes: Attached, Garage
Patio/Porch: Covered, Porch
Security: No Safety Shelter
Sewer: Public Sewer
Utilities: Electricity Available, Natural Gas Available, Sewer Available, Water Available
Water: Public
Window: Vinyl
Local Schools
High School: Hale
Elementary School: Hamilton
School District: Tulsa - Sch Dist
Listed By / Shown By
Listed By
Agency Name: CG Realty Group LLC
Shown By
Agent Name: Jason Elsasser
Agent Phone:
Agency Title: Solid Rock Realtors

Estimate Your Payment
Estimated Payment
$ 626.69 per month $551.94 Principal & Interest $2.42 Property Tax $72.33 Homeowner's InsuranceChange Payment Information

Privacy Policy / DMCA Notice / ADA Accessibility


This site is hosted, designed and copyright
© 1994 - 2026 by
Delta Media Group, Inc. -- Patent Pending --
1048 E Young Place | MLS# 2634724
This home located at 1048 E Young Place , Tulsa, OK 74106 is currently listed for sale with an asking price of $248,000. This property was built in 2026 and has 3 bedrooms and 2 full and 1 partial baths with 1320 sq. ft. E Young Place is located in the Sunny Slope subdivision within the Tulsa - Sch Dist school district. Search Sunny Slope real estate on jasone.solidrockrealtors.com today.