
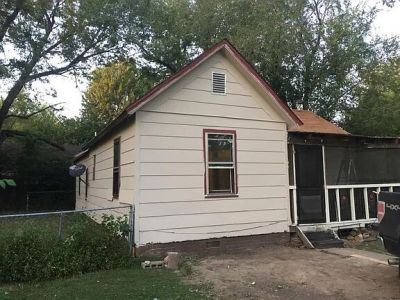
BEDS2
BATHS1 full
SQUARE FEET836
MLS#2628287
STATUSActive
PROPERTY TYPEResidential - Single Family
SUBDIVISIONMidland Valley
SCHOOLMuskogee - Sch Dist
Property Description
Income-Generating Investment Portfolio - Approximately 41 Doors Excellent opportunity to acquire an established portfolio of income-generating investment properties totaling approximately 41 rental doors. 1 property is mixed use of Commercial and Residential. Properties are listed separately but are preferred to be sold as one package. Please do not disturb tenants. All showings and inspections are by appointment only, with accepted offer and/or proof of funds, as determined by the seller. This portfolio offers investors the opportunity to acquire multiple cash-flowing assets in a single transaction. Additional financial information and property details are available upon request to qualified buyers. Total Package is listed at $2,896,000.00
Property Features
Property Type: Residential - Single Family
Basement: Crawl Space
Cooling: None
Heating: Gas, Radiant
Lot Size: 0.09 Acres
Roof Type: Asphalt, Fiberglass
Stories: 1.0
Taxes: $190
Year Built: 1940
Amenities
Laminate Counters
None
None
Feature Descriptions
Appliances: Gas Water Heater, Oven, Range
Days on Site: 1
Exterior: HardiPlank Type, Wood Frame
Fencing: Chain Link
Flooring: Laminate
HOA Y/N: No
Lot: Mature Trees
Parcel#: 510015894
Patio/Porch: Covered, Porch
Security: No Safety Shelter
Sewer: Public Sewer
Utilities: Electricity Available, Natural Gas Available, Water Available
Water: Public
Window: Wood Frames
Local Schools
High School: Muskogee
Elementary School: Creek
School District: Muskogee - Sch Dist
Listed By / Shown By
Listed By
Agency Name: Keller Williams Advantage
Shown By
Agent Name: Jason Elsasser
Agent Phone:
Agency Title: Solid Rock Realtors

Estimate Your Payment
Estimated Payment
$ 192.04 per month $155.79 Principal & Interest $15.83 Property Tax $20.42 Homeowner's InsuranceChange Payment Information

Privacy Policy / DMCA Notice / ADA Accessibility


This site is hosted, designed and copyright
© 1994 - 2026 by
Delta Media Group, Inc. -- Patent Pending --
1118 Harris Street | MLS# 2628287
This single family home located at 1118 Harris Street, Muskogee, OK 74403 is currently listed for sale with an asking price of $70,000. This property was built in 1940 and has 2 bedrooms and 1 full baths with 836 sq. ft. Harris Street is located in the Midland Valley subdivision within the Muskogee - Sch Dist school district. Search Midland Valley real estate on jasone.solidrockrealtors.com today.