
BEDS3
BATHS3 full
SQUARE FEET1,598
MLS#134883
STATUSActive
PROPERTY TYPEResidential - Single Family
SUBDIVISIONSunnyside Add
SCHOOLWill Rogers Elementary
Property Description
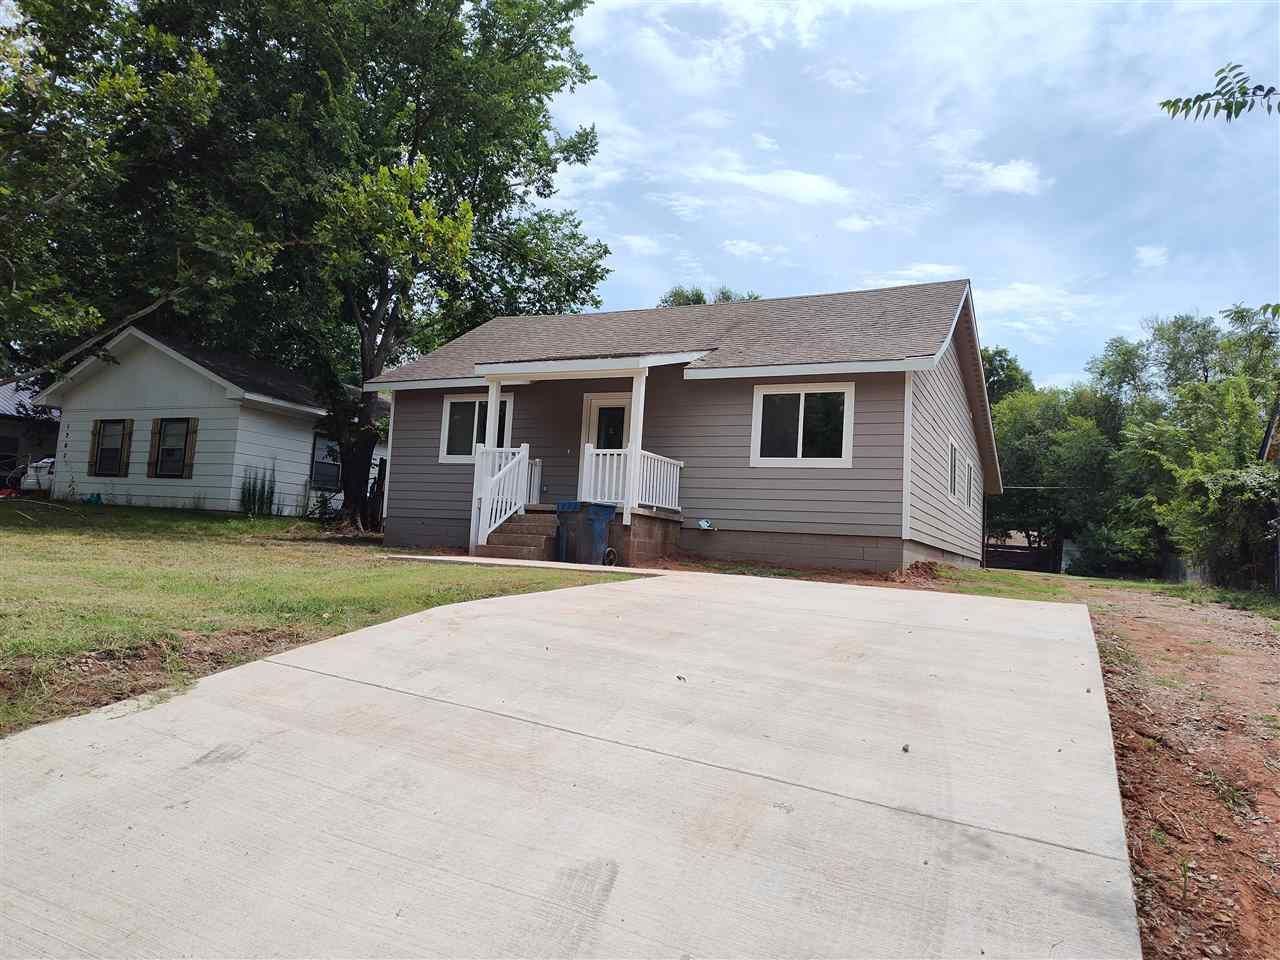
Total transformation! Gut rehab gem of a bungalow. Two full bathrooms were added during the remodel still in progress. Original hardwood floors preserved and refinished in most rooms. LVP in bathrooms, kitchen, & utility room. All new plumbing, new roof (2026), new electrical, new appliances, on demand continuous gas hot water, new driveway. Kitchen features all new cabinets, new appliances and granite countertops. New vinyl double pane energy efficient windows. Spray foam insulation. There is still time to pick your carpet color (for bedrooms) and door styles. They are down to the punch list. Small portion of lot (not structure) is in the flood plain. House did NOT flood in 2019 per the prior owner. Check with your lender. Room for additional parking, storage building or detached garage in the yard with alley access. Listing Realtor is a managing member of the selling LLC.
Property Features
Property Type: Residential - Single Family
Cooling: Central
Fuel Type: Natural Gas
Heating: Forced Air
Lot Size: 0.16 Acres
Roof Type: Composition
Stories: 1.0
Taxes: $463
Year Built: 1930
Feature Descriptions
Appliances: Refrigerator
Bedrooms: spacious
City Flood Area: No
Days on Site: 2
Electric: City
Exterior: Siding
Fencing: Partial
Flood Insurance: Status Unknown
Gas: Natural
Homestead: No
Interior/Exterior: Deck, Crawl Space
Kitchen: open
Living Room: hwfl
Lot: Sloped up from street
Lot Dimensions: 50x140
Road Surface: Paved
Sewer: City
Utility Room: separate
Water: City
Windows: None
Zoning: Small Lot Single Family Stw
Local Schools
School District: Will Rogers Elementary
Listed By / Shown By
Listed By
Agency Name: PROFESSIONAL PROPERTY SERVICES
Agency Phone: 405-880-5965
Shown By
Agent Name: Jason Elsasser
Agent Phone:
Agency Title: Solid Rock Realtors

Estimate Your Payment
Estimated Payment
$ 717.98 per month $600.68 Principal & Interest $38.58 Property Tax $78.72 Homeowner's InsuranceChange Payment Information

Privacy Policy / DMCA Notice / ADA Accessibility


This site is hosted, designed and copyright
© 1994 - 2026 by
Delta Media Group, Inc. -- Patent Pending --
1221 S West Street | MLS# 134883
This single family home located at 1221 S West Street, Stillwater, OK is currently listed for sale with an asking price of $269,900. This property was built in 1930 and has 3 bedrooms and 3 full baths with 1598 sq. ft. S West Street is located in the Sunnyside Add subdivision within the Will Rogers Elementary school district. Search Sunnyside Add real estate on jasone.solidrockrealtors.com today.