
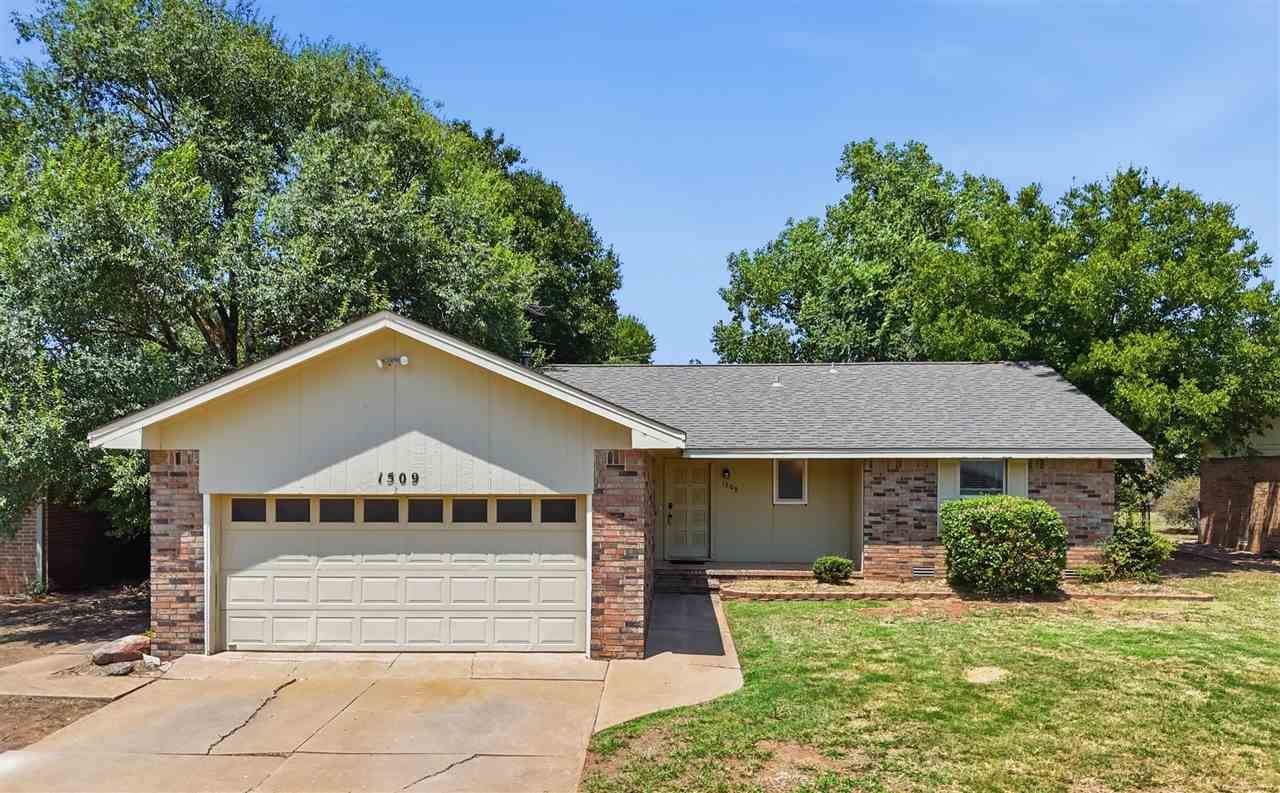
BEDS3
BATHS2 full
SQUARE FEET1,389
MLS#134890
STATUSActive
PROPERTY TYPEResidential - Single Family
SUBDIVISIONHanson Addition
SCHOOLSkyline Elementary
Property Description
This 3 bedroom, 2 bath, 2-car garage home is affordable and ready for you to make it your own! And with replacement windows and neutral colors youll have a head start for your first home, investment property or college student housing. The large living room gives plenty of space for watching the game or hanging out with the family. The roomy kitchen offers lots of counter space and storage and is open to a sunny dining area with large picture window. The primary suite boasts its own bath with walk in shower and a roomy closet. Two more bedrooms, convenient hall bath and laundry room complete the interior picture. Theres plenty of outdoor living space too with a large, north facing, fenced back yard. And for those rare Oklahoma storms, theres a storm cellar too. A convenient location near shopping and schools makes this move-in ready home a great option!
Property Features
Property Type: Residential - Single Family
Cooling: Central
Fuel Type: Natural Gas
Garage: 2 car attached
Heating: Forced Air
Lot Size: approx. 70' x 134'
Roof Type: Composition
Stories: 1.0
Taxes: $2,283
Year Built: 1980
Feature Descriptions
Appliances: Range, Hood, Refrigerator, Dishwasher, Garbage Disposal
City Flood Area: No
Days on Site: 1
Electric: City
Exterior: Brick Veneer
Fencing: Back, Metal
Flood Insurance: No
Gas: Natural
Interior/Exterior: Garage Door Opener, Storm Shelter, Crawl Space
Lot Dimensions: approx. 70' x 134'
Sewer: City
Utility Room: Yes
Water: City
Zoning: Small Lot Single Family Stw
Local Schools
School District: Skyline Elementary
Listed By / Shown By
Listed By
Agency Name: RE/MAX Signature
Agency Phone: 405-533-3000
Shown By
Agent Name: Jason Elsasser
Agent Phone:
Agency Title: Solid Rock Realtors

Estimate Your Payment
Estimated Payment
$ 731.46 per month $478.50 Principal & Interest $190.25 Property Tax $62.71 Homeowner's InsuranceChange Payment Information

Privacy Policy / DMCA Notice / ADA Accessibility


This site is hosted, designed and copyright
© 1994 - 2026 by
Delta Media Group, Inc. -- Patent Pending --
1509 Hanson Circle | MLS# 134890
This single family home located at 1509 Hanson Circle, Stillwater, OK 74075 is currently listed for sale with an asking price of $215,000. This property was built in 1980 and has 3 bedrooms and 2 full baths with 1389 sq. ft. Hanson Circle is located in the Hanson Addition subdivision within the Skyline Elementary school district. Search Hanson Addition real estate on jasone.solidrockrealtors.com today.