
BEDS4
BATHS3 full
SQUARE FEET2,946
MLS#60324192
STATUSActive
PROPERTY TYPEResidential - Single Family
Property Description
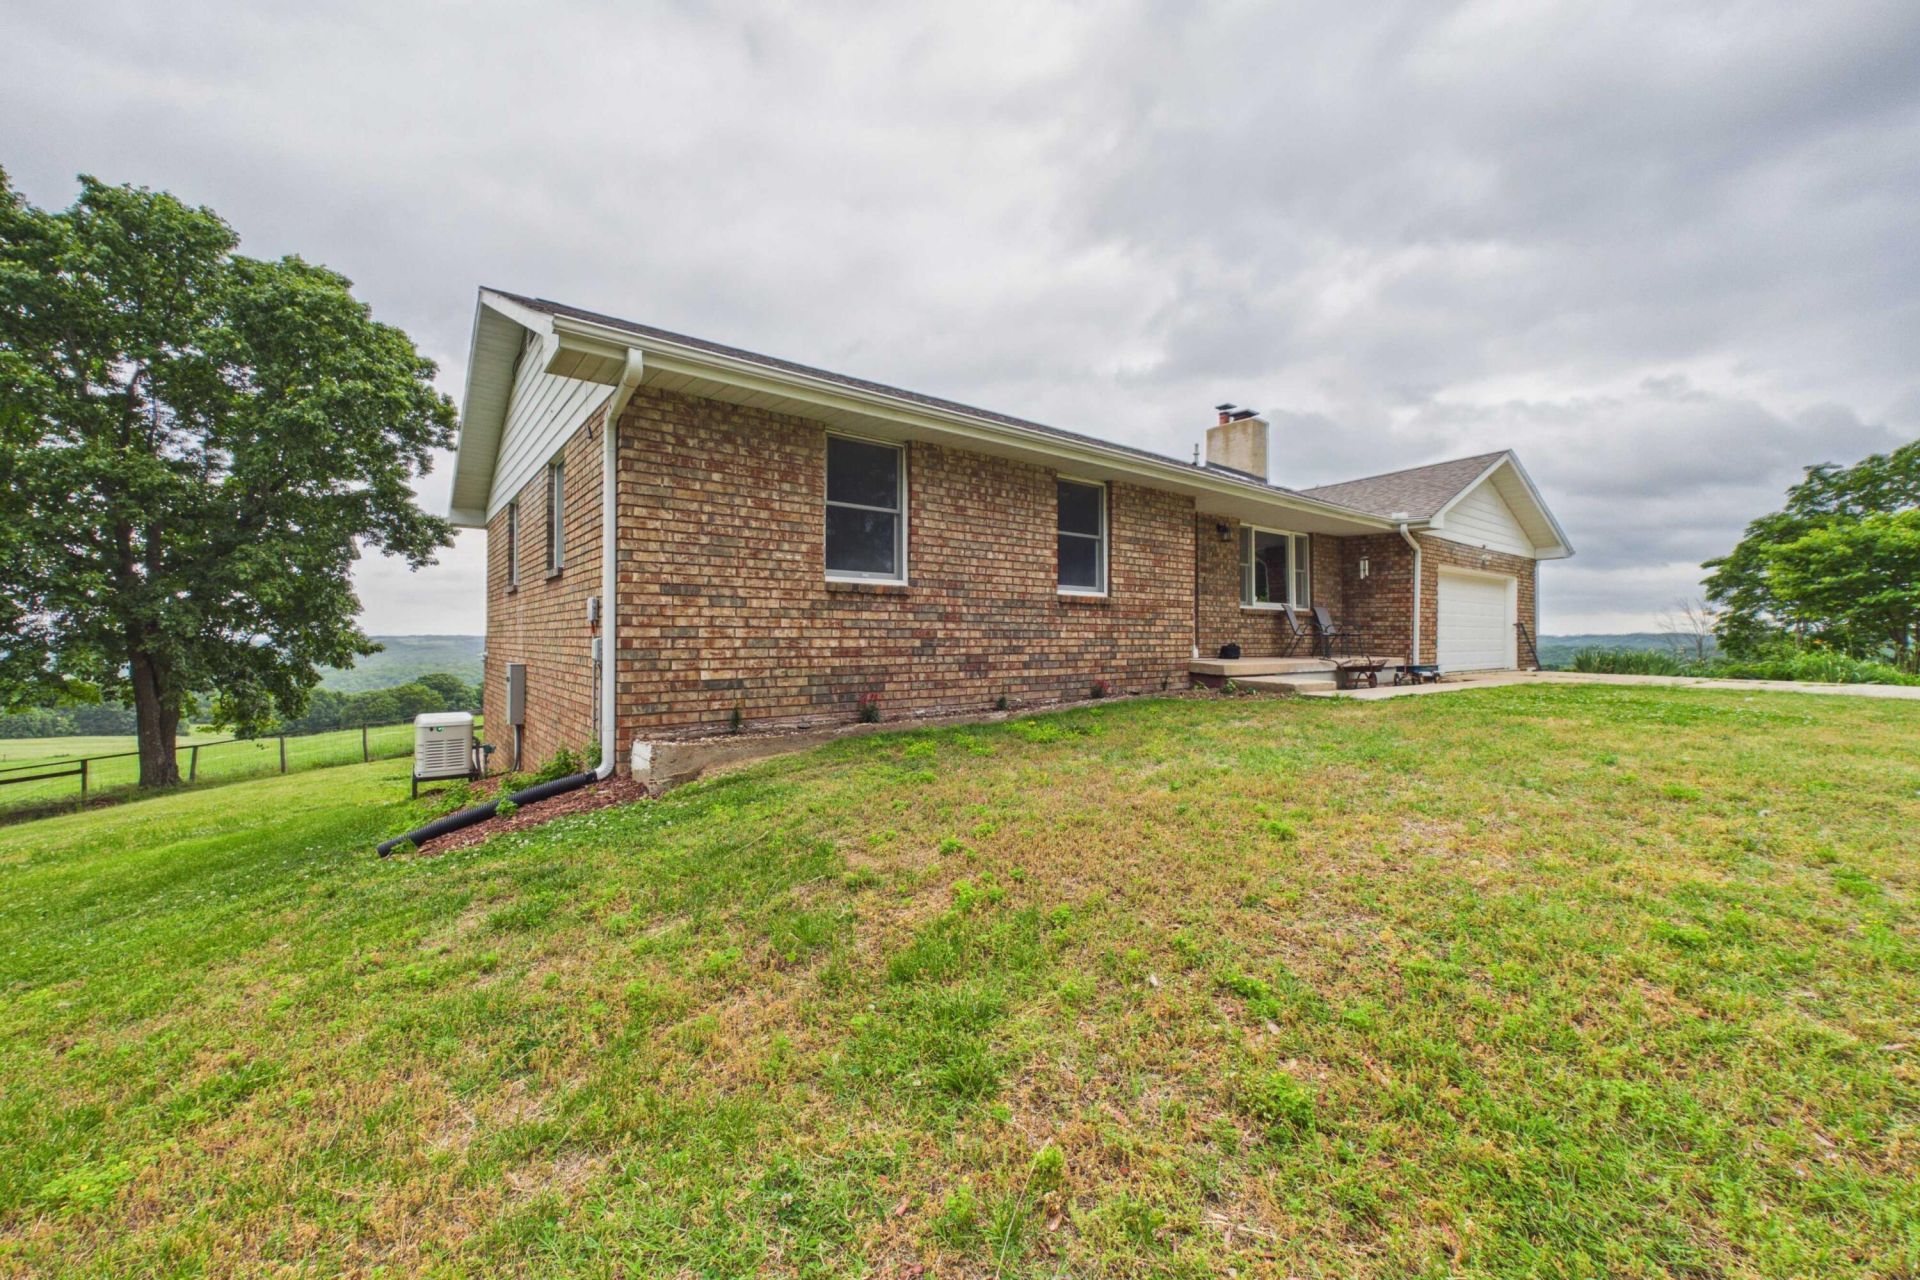
This stunning all-brick 4-bedroom, 3-bath home sits on 38 m/l acres with breathtaking views of the Ozark Mountains and offers the perfect blend of comfort, space, and country living. The home features a full basement with new carpet, fresh paint, beautiful quartz countertops, laminate flooring, a cozy brick fireplace, mudroom, Generac generator, and a 2-car attached garage. Step outside onto the composite deck with a retractable awning and enjoy the peaceful scenery and gorgeous mountain views. The property also includes a 24x30 detached garage and an impressive 54x60 hay barn complete with a lean-to and feed room, making it ideal for livestock, farming, or anyone looking for extra storage and workspace.
Property Features
Property Type: Residential - Single Family
Basement: Utility, Unfinished, Finished, Walk-Out Access, Full
Basement: Yes
Cooling: Central, Attic Fan, Ceiling Fans
Fenced: Yes
Heating: Central
Home Style: 1 Story, Ranch
Lot Size: 38.61 Acres
Stories: 1.0
Taxes: $807
Year Built: 1978
Amenities
Smoke Detector(s)
Internet - Fiber Optic
Walk-In Shower
Quartz Counters
Feature Descriptions
Appliances: Free Standing Stove: Propane, Refrigerator, Dishwasher
Body of Water: None
Days on Site: 76
Exterior: Brick
Fencimg: Welded Wire, Barbed: 5 Wire, Cross Fenced
Fireplace: Brick, Living Room
Lot: Pond, Pasture, Mature Timber, Acreage, Rolling
Parcel#: 21-0.4-17-000-000-001.001
Parking: RV Barn, Gravel, Garage Faces Front, Electric Gate, Driveway
Parking Notes: RV Barn, Gravel, Garage Faces Front, Electric Gate, Dr
Patio/Porch: Patio, Deck, Front Porch, Awning(s)
Sewer: Septic Tank
Special View Info: Panoramic
Water: Well - Private
Window: Double Pane Windows
Local Schools
High School: Gainesville
Middle School: Gainesville
Elementary School: Gainesville
Listed By / Shown By
Listed By
Agency Name: Peglar Real Estate Group
Shown By
Agent Name: Jason Elsasser
Agent Phone:
Agency Title: Solid Rock Realtors

Estimate Your Payment
Estimated Payment
$ 1,262.68 per month $1,056.92 Principal & Interest $67.25 Property Tax $138.51 Homeowner's InsuranceChange Payment Information

Privacy Policy / DMCA Notice / ADA Accessibility


This site is hosted, designed and copyright
© 1994 - 2026 by
Delta Media Group, Inc. -- Patent Pending --
283 Wyandotte Drive | MLS# 60324192
This single family home located at 283 Wyandotte Drive, Gainesville, MO 65655 is currently listed for sale with an asking price of $474,900. This property was built in 1978 and has 4 bedrooms and 3 full baths with 2946 sq. ft. Search Gainesville real estate on jasone.solidrockrealtors.com today.