JasonElsasser

BEDS4
BATHS2 full 1 partial
SQUARE FEET2,651
MLS#2634274
STATUSActive
PROPERTY TYPEResidential -
SUBDIVISIONBricktown
SCHOOLUnion - Sch Dist
Property Description
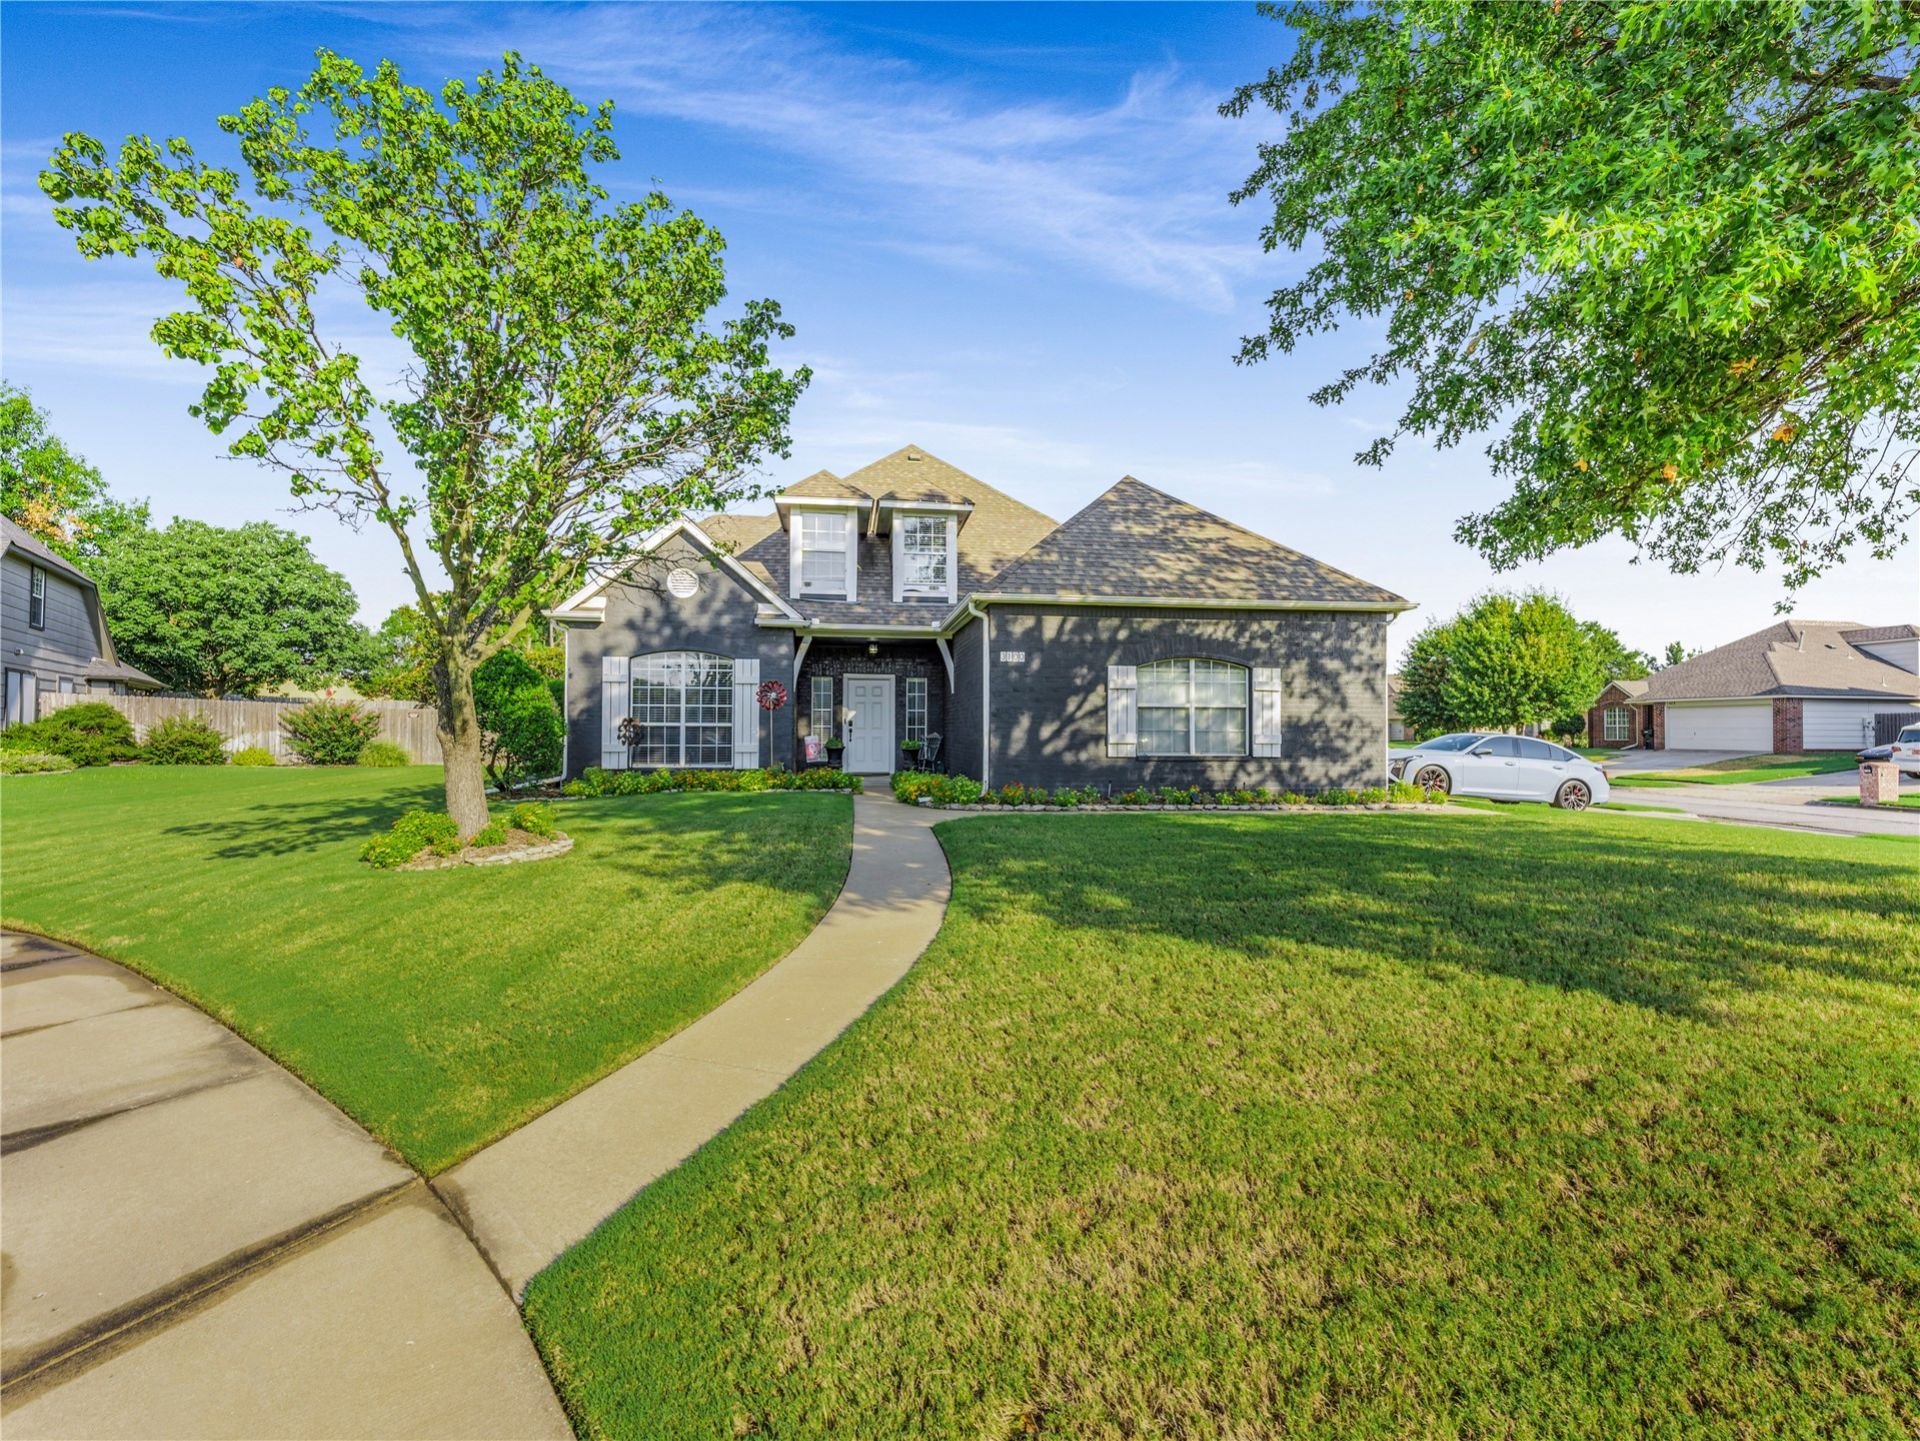
Welcome to this spacious 4 bedroom, 2.5 bathroom, two story home tucked away on a corner lot in a cul-de-sac in the Bricktown neighborhood. With a 2 car garage, private backyard pool, and plenty of room to spread out, this home was made for everyday living and entertaining. The primary suite is conveniently located downstairs, while upstairs you'll find three additional bedrooms plus a game room, giving everyone their own space. Flooring has been updated both upstairs and downstairs within the past few years, and the home has also received exterior paint in recent years. Several big-ticket updates are already taken care of, including a new downstairs HVAC system and furnace installed approximately two months ago, plus a new dishwasher and refrigerator within the past year. Out back is where Oklahoma summers get a whole lot better! The pool features new LED lighting and a new variable-speed pump, while the sprinkler system is professionally maintained twice a year. A corner lot, cul-de-sac location, pool, flexible living space, downstairs primary suite, and some great recent updates make this one you won't want to miss. And the best part - great neighbors!!
Property Features
Property Type: Residential -
Cooling: Central Air
Fireplaces: 1
Garage: 2 car attached
Heating: Central, Gas
Home Style: French Provincial
Lot Size: 0.33 Acres
Roof Type: Asphalt, Fiberglass
Stories: 2.0
Taxes: $4,055
Year Built: 1999
Amenities
Granite Counters
High Ceilings
High Speed Internet
Cable TV
Vaulted Ceiling(s)
Wired for Data
Ceiling Fan(s)
Sprinkler/Irrigation
Lighting
Feature Descriptions
Appliances: Dishwasher, Disposal, Gas Water Heater, Oven, Range, Refrigerator
Association Amenities: Park
Community Features: Sidewalks
Exterior: Brick, Wood Siding, Wood Frame
Fencing: Privacy
Fireplace: Gas Starter, Wood Burning
Flooring: Carpet, Tile, Vinyl
HOA Fee: 175/ Annually
HOA Y/N: Yes
Laundry: Washer Hookup
Lot: Corner Lot, Cul-De-Sac
Parcel#: 83333-84-04-66110
Parking: Attached, Garage
Parking Notes: Attached, Garage
Patio/Porch: Covered, Patio, Porch
Pets Allowed: Yes
Pool: Gunite, In Ground
Security: No Safety Shelter
Sewer: Public Sewer
Swimming Pool: Yes
Utilities: Cable Available, Electricity Available, Natural Gas Available, Water Available
Water: Public
Window: Aluminum Frames
Local Schools
High School: Union
Elementary School: Peters
School District: Union - Sch Dist
Listed By / Shown By
Listed By
Agency Name: Realty One Group Dreamers
Shown By
Agent Name: Jason Elsasser
Agent Phone:
Agency Title: Solid Rock Realtors

Estimate Your Payment
Estimated Payment
$ 1,342.29 per month $888.00 Principal & Interest $337.92 Property Tax $116.38 Homeowner's InsuranceChange Payment Information

Privacy Policy / DMCA Notice / ADA Accessibility


This site is hosted, designed and copyright
© 1994 - 2026 by
Delta Media Group, Inc. -- Patent Pending --
3100 W Lansing Circle | MLS# 2634274
This home located at 3100 W Lansing Circle, Broken Arrow, OK 74012 is currently listed for sale with an asking price of $399,000. This property was built in 1999 and has 4 bedrooms and 2 full and 1 partial baths with 2651 sq. ft. W Lansing Circle is located in the Bricktown subdivision within the Union - Sch Dist school district. Search Bricktown real estate on jasone.solidrockrealtors.com today.