JasonElsasser

BEDS3
BATHS2 full
SQUARE FEET1,238
MLS#60338896
STATUSActive
PROPERTY TYPEResidential - Single Family
SUBDIVISIONWoodsboro
Property Description
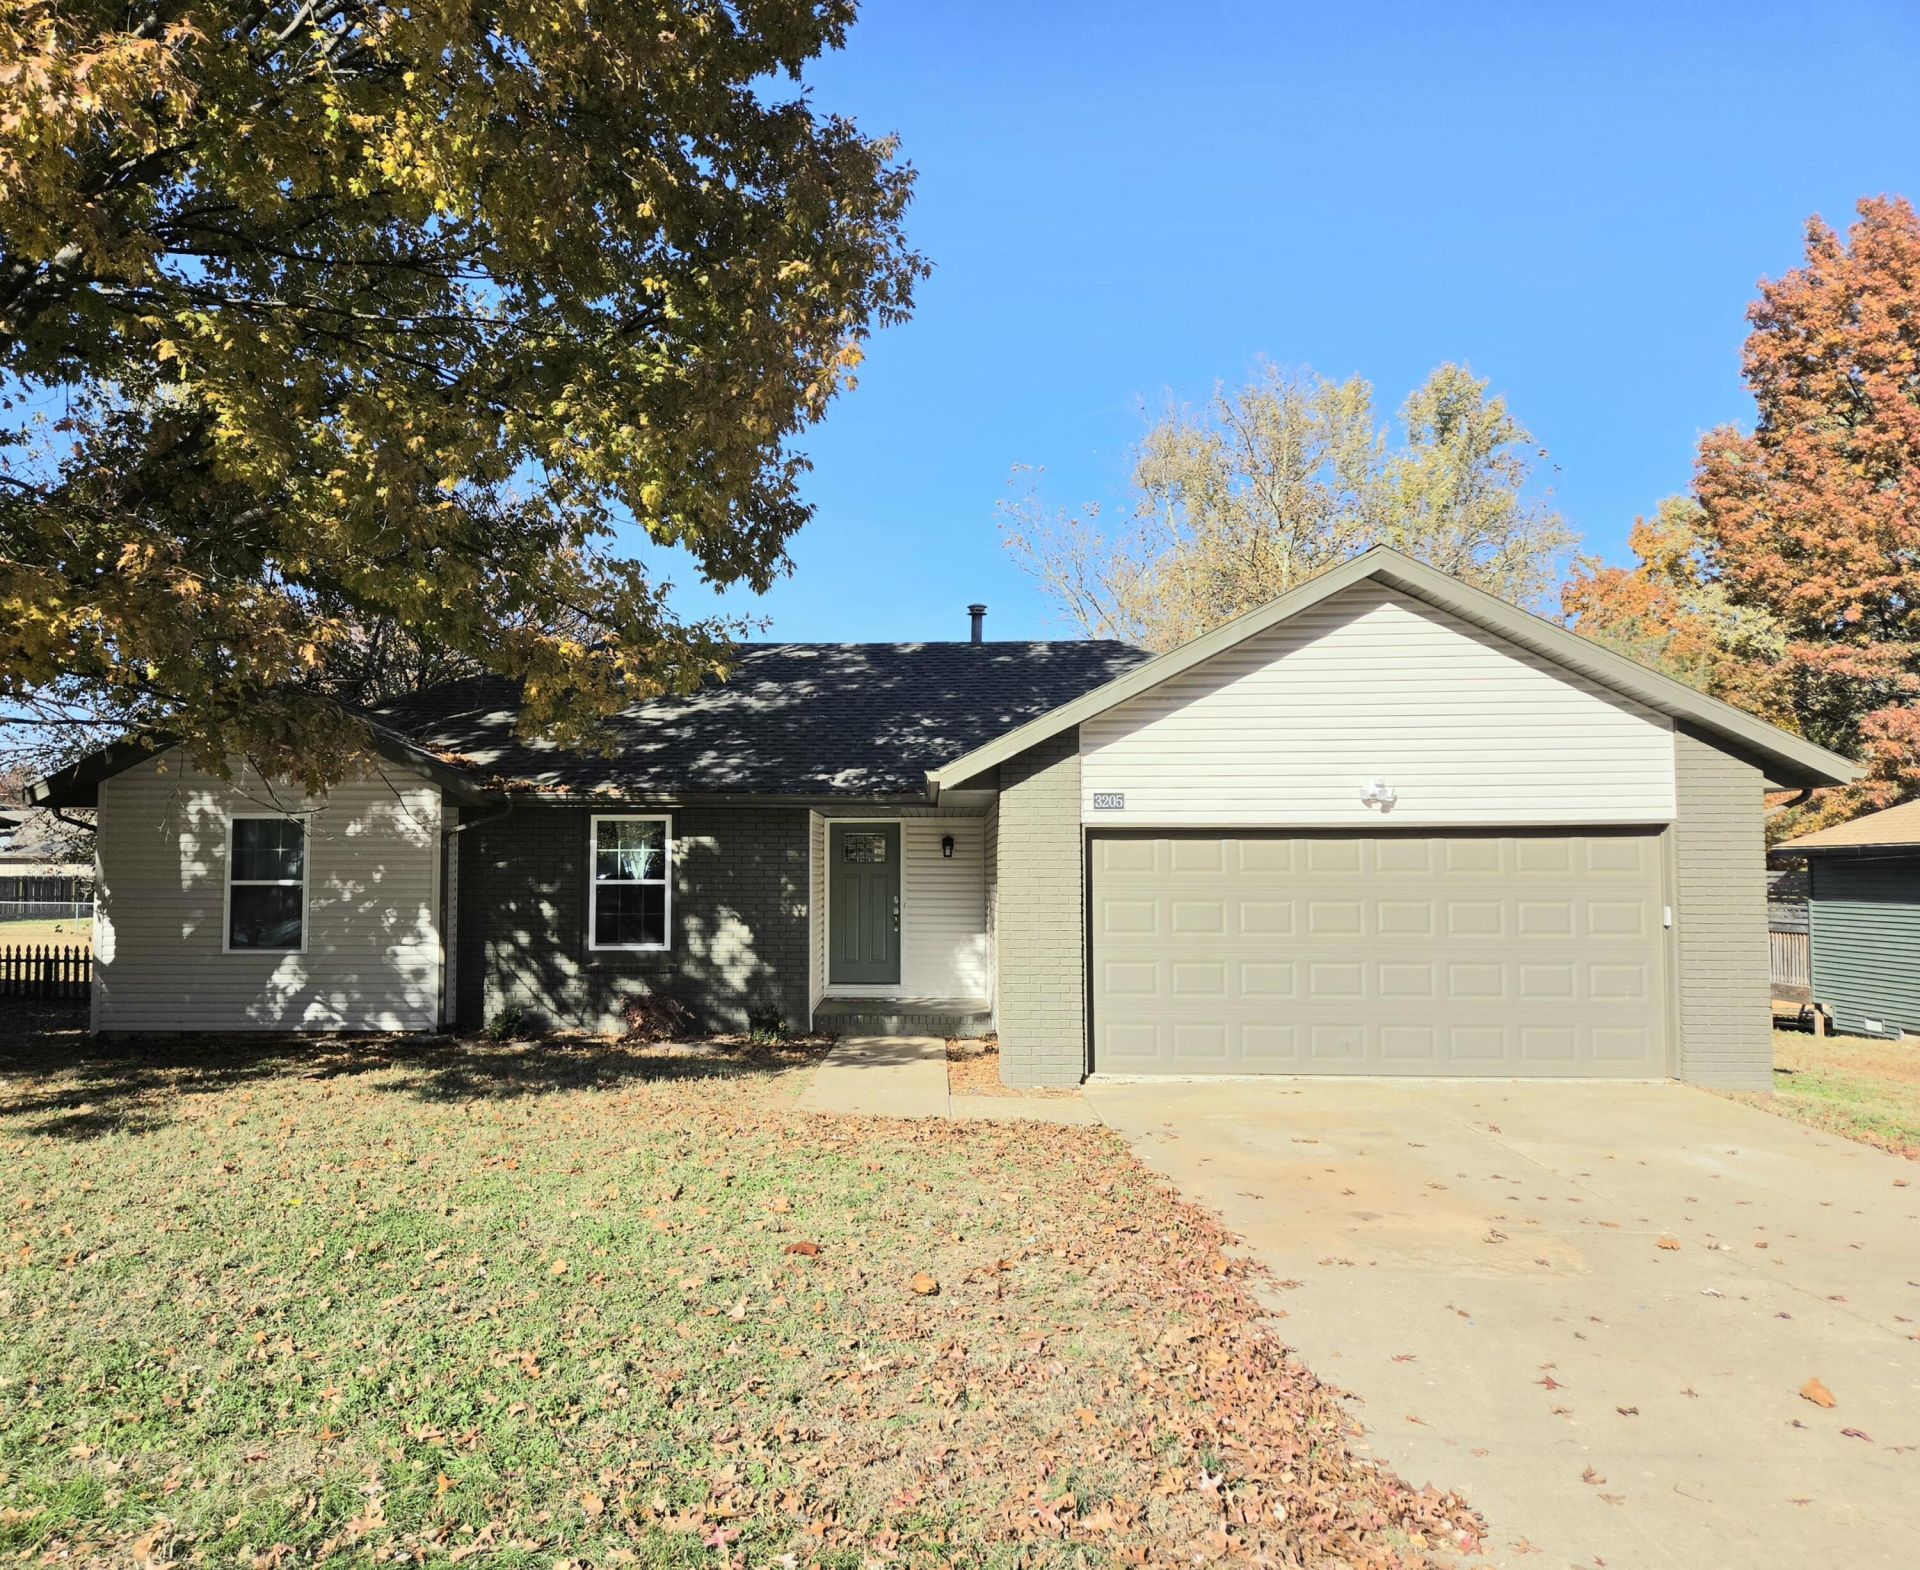
BEAUTIFULLY REMODELED & MOVE-IN READY! This 3-bedroom, 2-bath home with a 2-car garage underwent an extensive renovation in 2025, offering the appeal of a refreshed home inside and out! The entire interior was remodeled, while exterior improvements include a new roof, new deck, and fresh exterior paint. A vapor barrier was also installed in the crawl space for added peace of mind. The refrigerator and clothes dryer are included, and the seller will install a washer prior to closing, making your move even easier! Outside, you'll appreciate the additional storage and versatility of a 10x16 shed with a covered porch & upper lofts, plus a second 10x7.5 metal storage shed. With so many improvements already completed, this home is ready for its next owner to move right in and enjoy!
Property Features
Property Type: Residential - Single Family
Cooling: Electric, Central Air, Ceiling Fan(s)
Heating: Natural Gas, Fireplace(s), Forced Air
Home Style: Ranch
Lot Size: 0.25 Acres
Stories: 1.0
Taxes: $1,415
Year Built: 1987
Amenities
Vaulted Ceiling(s)
Walk-In Closet(s)
W/D Hookup
Walk-In Shower
Granite Counters
Rain Gutters
Feature Descriptions
Appliances: Washer, Gas Water Heater, Refrigerator, Dishwasher, Disposal, Dryer, Free-Standing Electric Range
Body of Water: None
Exterior: Brick-Partial, Vinyl Siding
Fencimg: Chain Link
Fireplace: Wood Burning, Blower Fan, Brick
Lot: Landscaping, Level, Trees
Parcel#: 1809208020
Parking: Garage Faces Front, Garage Door Opener
Parking Notes: Garage Faces Front, Garage Door Opener
Patio/Porch: Deck, Covered, Front Porch
Sewer: Public Sewer
Water: City Water
Window: Tilt-In
Local Schools
High School: SGF-Parkview
Middle School: SGF-Carver
Elementary School: SGF-Jeffries
Listed By / Shown By
Listed By
Agency Name: Murney Associates - Nixa
Shown By
Agent Name: Jason Elsasser
Agent Phone:
Agency Title: Solid Rock Realtors

Estimate Your Payment
Estimated Payment
$ 742.19 per month $551.94 Principal & Interest $117.92 Property Tax $72.33 Homeowner's InsuranceChange Payment Information

Privacy Policy / DMCA Notice / ADA Accessibility


This site is hosted, designed and copyright
© 1994 - 2026 by
Delta Media Group, Inc. -- Patent Pending --
3205 W Roxbury Street | MLS# 60338896
This single family home located at 3205 W Roxbury Street , Springfield, MO 65807 is currently listed for sale with an asking price of $248,000. This property was built in 1987 and has 3 bedrooms and 2 full baths with 1238 sq. ft. W Roxbury Street is located in the Woodsboro subdivision. Search Woodsboro real estate on jasone.solidrockrealtors.com today.