
BEDS3
BATHS2 full
SQUARE FEET2,609
MLS#2629124
STATUSActive
PROPERTY TYPEResidential - Single Family
SUBDIVISIONSanco I
SCHOOLJenks - Sch Dist
Property Description
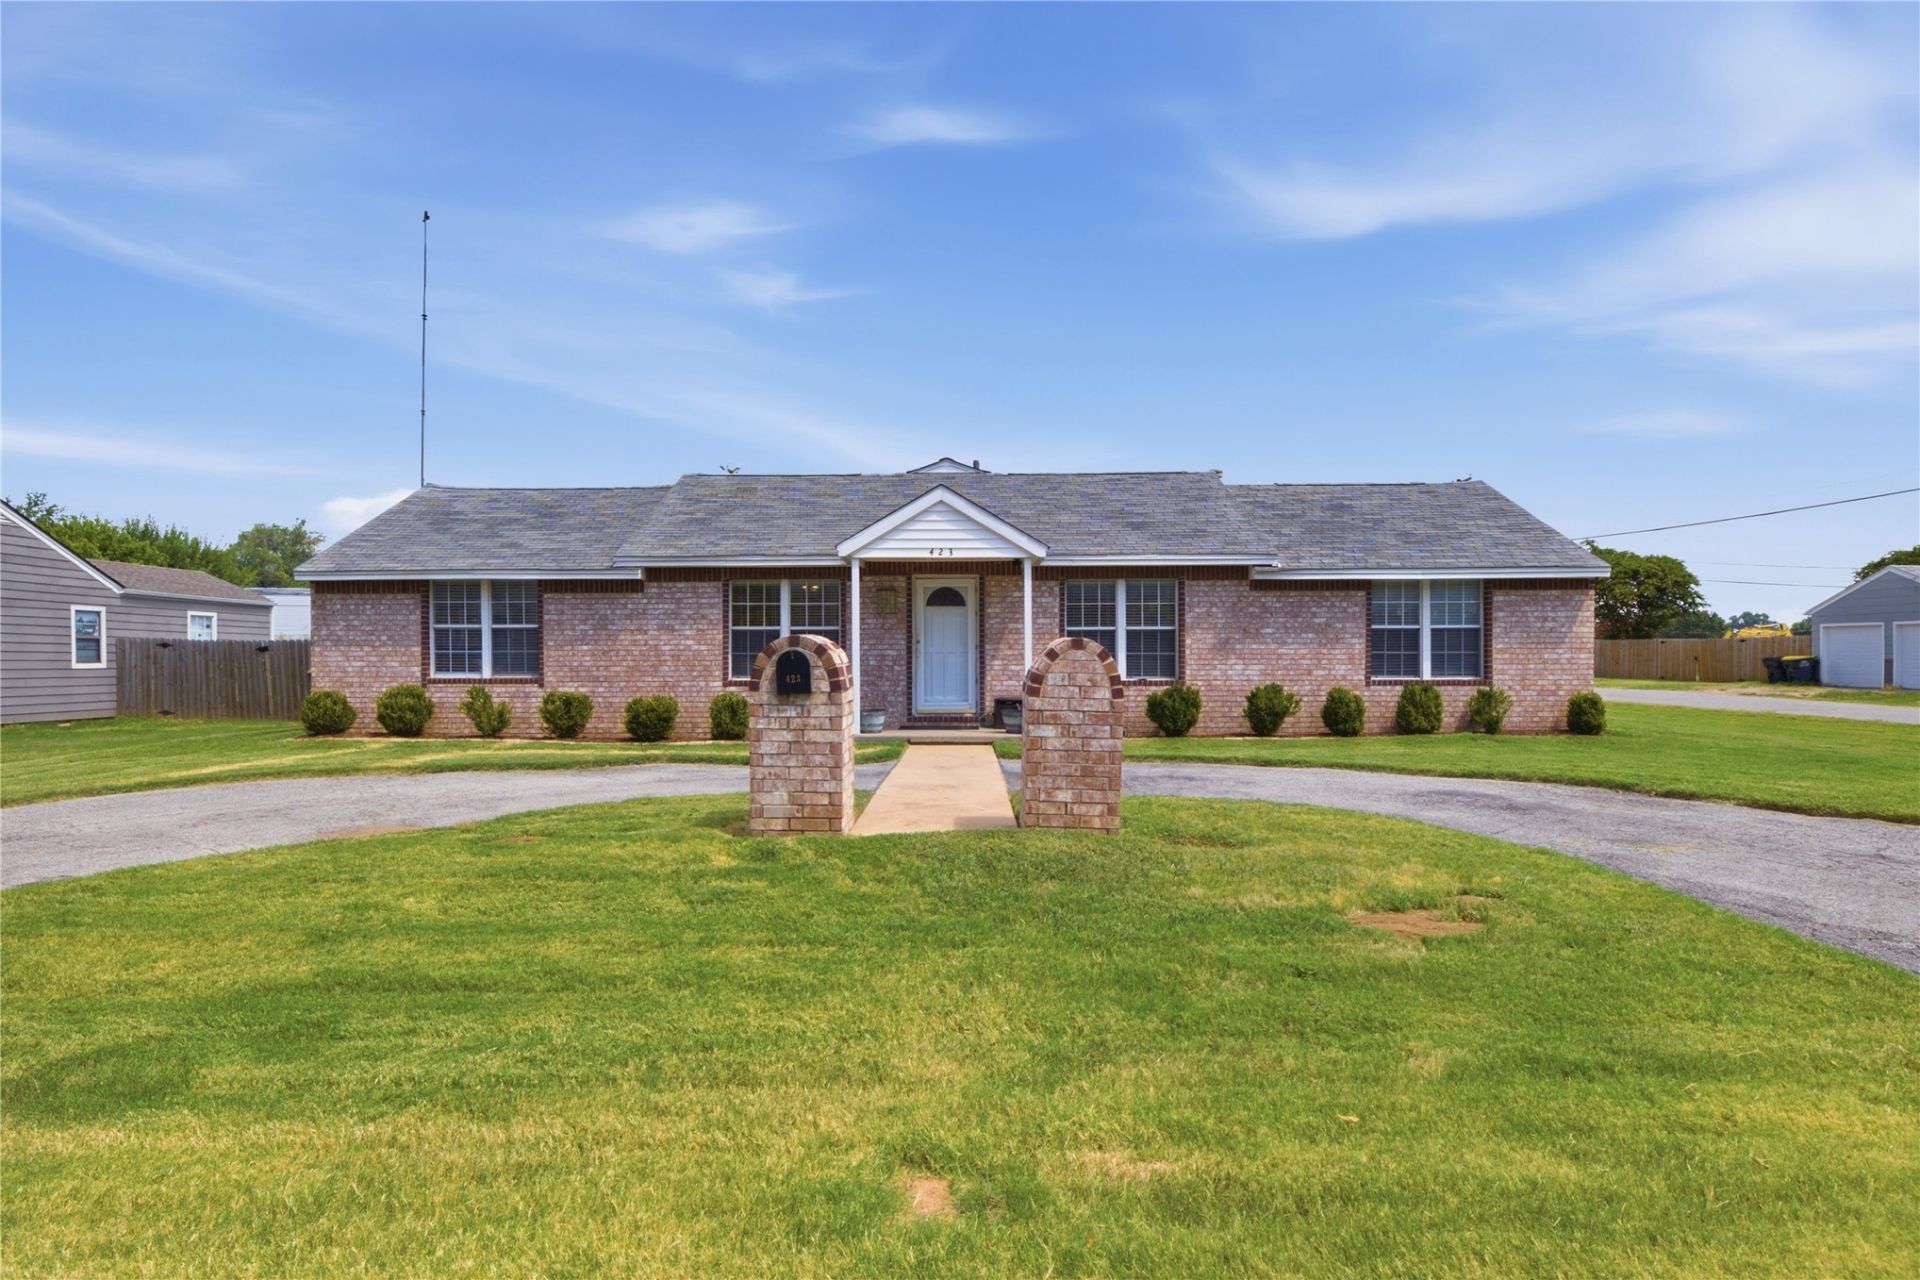
This charming 3-bedroom, 2-bath home at 423 E. Beaver Street in Jenks, OK, is just blocks from Main Street. Built in 1949, this 2,640 sq. ft. one-story brick and frame home sits on a spacious 75' x 150' corner lot. The home includes a large detached 30' x 30' garage built in 1998, plus a half-moon asphalt drive along Beaver Street. Updates include a Lennox 5-ton HVAC system installed in 2016 and copper water lines with PVC sewer. While the home has been partially remodeled over the years, it awaits your personal touch-perfect for those looking to create their dream home in a prime location.
Property Features
Property Type: Residential - Single Family
Basement: Crawl Space
Cooling: Central Air
Garage: 2
Heating: Central, Gas
Lot Size: 0.26 Acres
Roof Type: Asphalt, Fiberglass
Stories: 1.0
Taxes: $2,795
Year Built: 1949
Amenities
Laminate Counters
Ceiling Fan(s)
Gas Range Connection
Gas Oven Connection
Programmable Thermostat
Landscaping
Feature Descriptions
Appliances: Dishwasher, Disposal, Gas Water Heater, Microwave, Oven, Range, Refrigerator
Exterior: Brick, Vinyl Siding, Wood Frame
Fencing: Partial, Privacy, Split Rail
Flooring: Laminate, Tile
HOA Y/N: No
Laundry: Washer Hookup, Electric Dryer Hookup
Lot: Corner Lot
Parcel#: 60875-83-19-07100
Parking: Detached, Garage
Parking Notes: Detached, Garage
Patio/Porch: Covered, Patio
Security: No Safety Shelter, Smoke Detector(s)
Sewer: Public Sewer
Utilities: Electricity Available, Natural Gas Available, Other, Water Available
Water: Public
Window: Aluminum Frames
Local Schools
High School: Jenks
Elementary School: East
School District: Jenks - Sch Dist
Listed By / Shown By
Listed By
Agency Name: Allison & Associates, REALTORS
Shown By
Agent Name: Jason Elsasser
Agent Phone:
Agency Title: Solid Rock Realtors

Estimate Your Payment
Estimated Payment
$ 1,227.22 per month $879.10 Principal & Interest $232.92 Property Tax $115.21 Homeowner's InsuranceChange Payment Information

Privacy Policy / DMCA Notice / ADA Accessibility


This site is hosted, designed and copyright
© 1994 - 2026 by
Delta Media Group, Inc. -- Patent Pending --
423 E Beaver Street | MLS# 2629124
This single family home located at 423 E Beaver Street, Jenks, OK 74037 is currently listed for sale with an asking price of $395,000. This property was built in 1949 and has 3 bedrooms and 2 full baths with 2609 sq. ft. E Beaver Street is located in the Sanco I subdivision within the Jenks - Sch Dist school district. Search Sanco I real estate on jasone.solidrockrealtors.com today.