
BEDS3
BATHS1 full
SQUARE FEET1,028
MLS#2628685
STATUSActive
PROPERTY TYPEResidential - Single Family
SUBDIVISIONClyde Miller Acreage
SCHOOLBixby - Sch Dist
Property Description
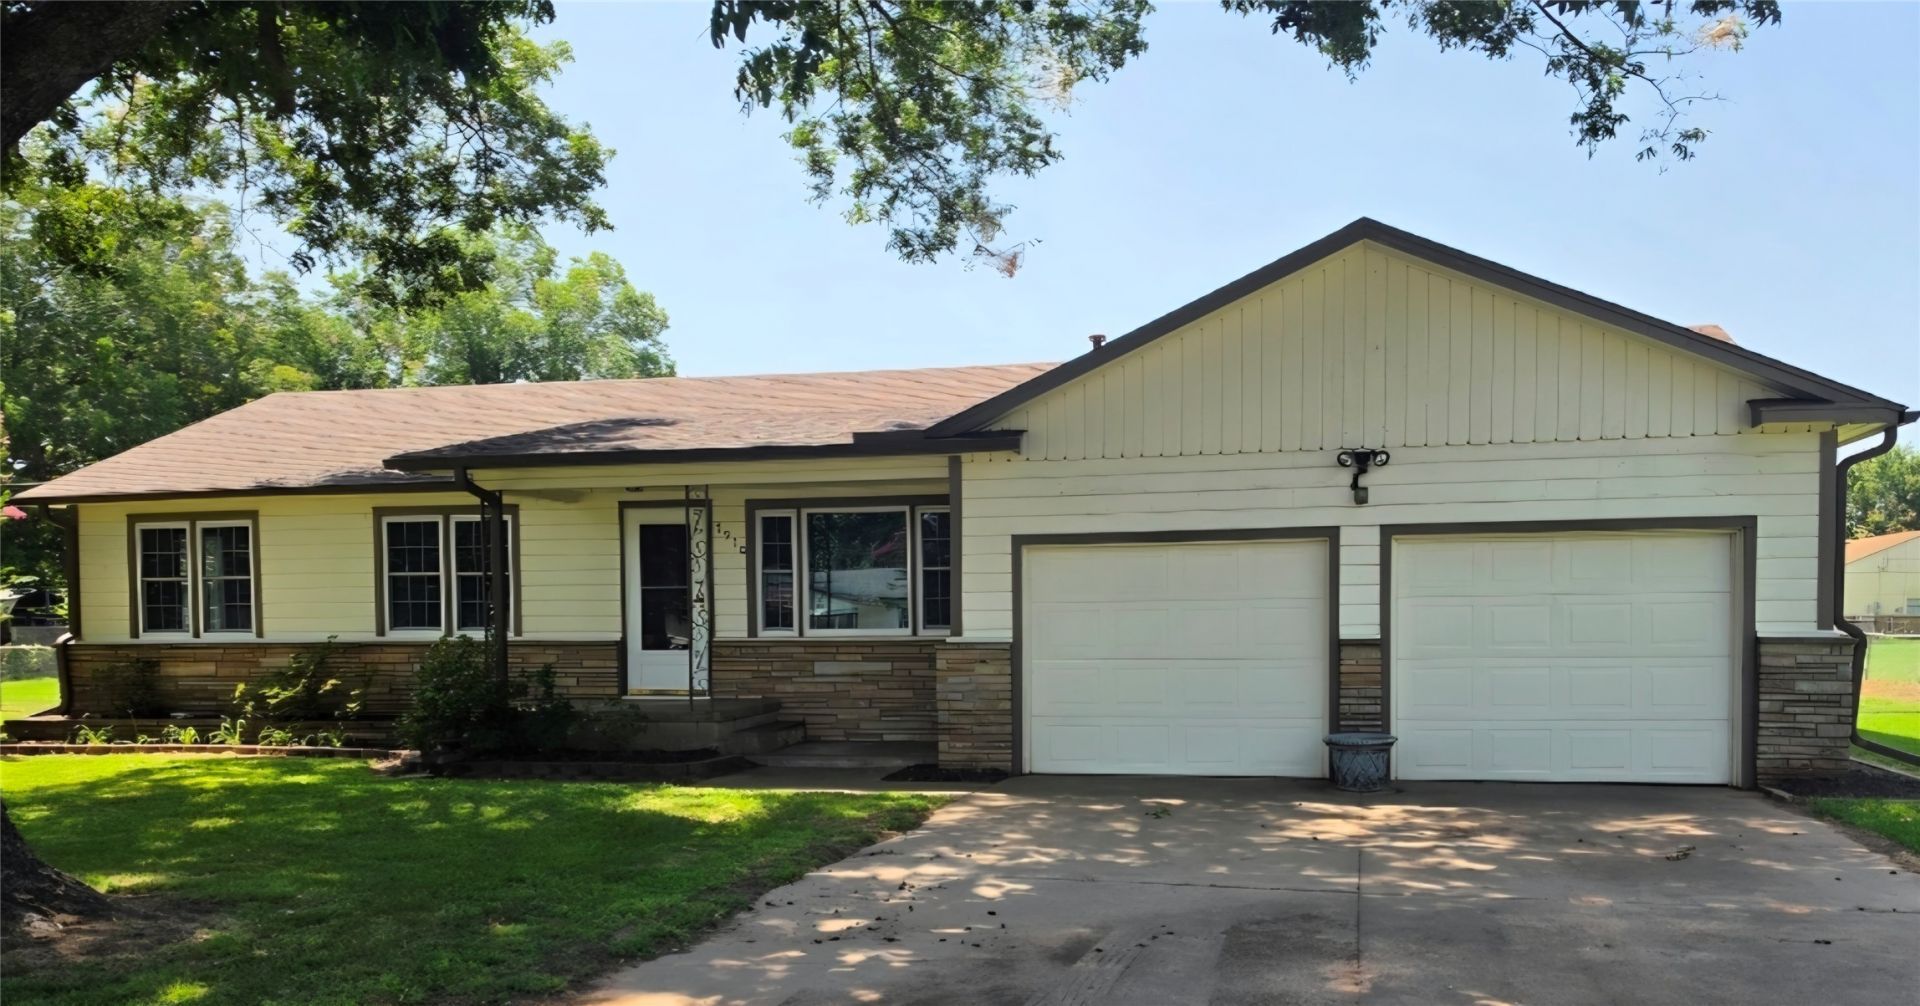
Don't miss this hidden gem. This well-maintained one-owner home sits on a large lot with plenty of space to enjoy. Featuring 3 bedrooms and 1 bath, the home offers thermal windows, a safe room in the garage, and an unbelievably large 2-car garage. The covered patio provides a perfect spot for relaxing or entertaining. You truly have to see it to appreciate how exceptionally cared for this home has been. Professional pictures coming this week.
Property Features
Property Type: Residential - Single Family
Basement: Crawl Space
Cooling: Central Air
Garage: 2 car attached
Heating: Central, Gas, Other
Home Style: Bungalow
Lot Size: 0.50 Acres
Roof Type: Asphalt, Fiberglass
Stories: 1.0
Taxes: $665
Year Built: 1954
Amenities
Attic
Other
Solid Surface Counters
Cable TV
Ceiling Fan(s)
Electric Oven Connection
Electric Range Connection
None
Feature Descriptions
Appliances: Dishwasher, Gas Water Heater, Oven, Range, Refrigerator
Association Amenities: None
Body of Water: Arkansas River
Days on Site: 1
Exterior: Wood Siding, Wood Frame
Fencing: Chain Link
Flooring: Carpet, Tile
HOA Y/N: No
Laundry: Washer Hookup, Gas Dryer Hookup
Lot: Mature Trees
Parcel#: 57650-73-02-00180
Parking: Attached, Garage
Parking Notes: Attached, Garage
Patio/Porch: Covered, Patio, Porch
Pets Allowed: Yes
Security: Safe Room Interior
Sewer: Public Sewer
Utilities: Cable Available, Electricity Available, Natural Gas Available, Phone Available, Sewer Available, Water Available
Water: Public
Water Features: Other
Window: Vinyl, Insulated Windows
Local Schools
High School: Bixby
Elementary School: North
School District: Bixby - Sch Dist
Listed By / Shown By
Listed By
Agency Name: Realty One Group Dreamers
Shown By
Agent Name: Jason Elsasser
Agent Phone:
Agency Title: Solid Rock Realtors

Estimate Your Payment
Estimated Payment
$ 596.62 per month $478.50 Principal & Interest $55.42 Property Tax $62.71 Homeowner's InsuranceChange Payment Information

Privacy Policy / DMCA Notice / ADA Accessibility


This site is hosted, designed and copyright
© 1994 - 2026 by
Delta Media Group, Inc. -- Patent Pending --
7910 E 129th Street S | MLS# 2628685
This single family home located at 7910 E 129th Street S, Bixby, OK 74008 is currently listed for sale with an asking price of $215,000. This property was built in 1954 and has 3 bedrooms and 1 full baths with 1028 sq. ft. E 129th Street S is located in the Clyde Miller Acreage subdivision within the Bixby - Sch Dist school district. Search Clyde Miller Acreage real estate on jasone.solidrockrealtors.com today.