JasonElsasser

BEDS2
BATHS2 full
SQUARE FEET1,244
MLS#60338905
STATUSActive
PROPERTY TYPEResidential - Condominium
SUBDIVISIONBristol Square
Property Description
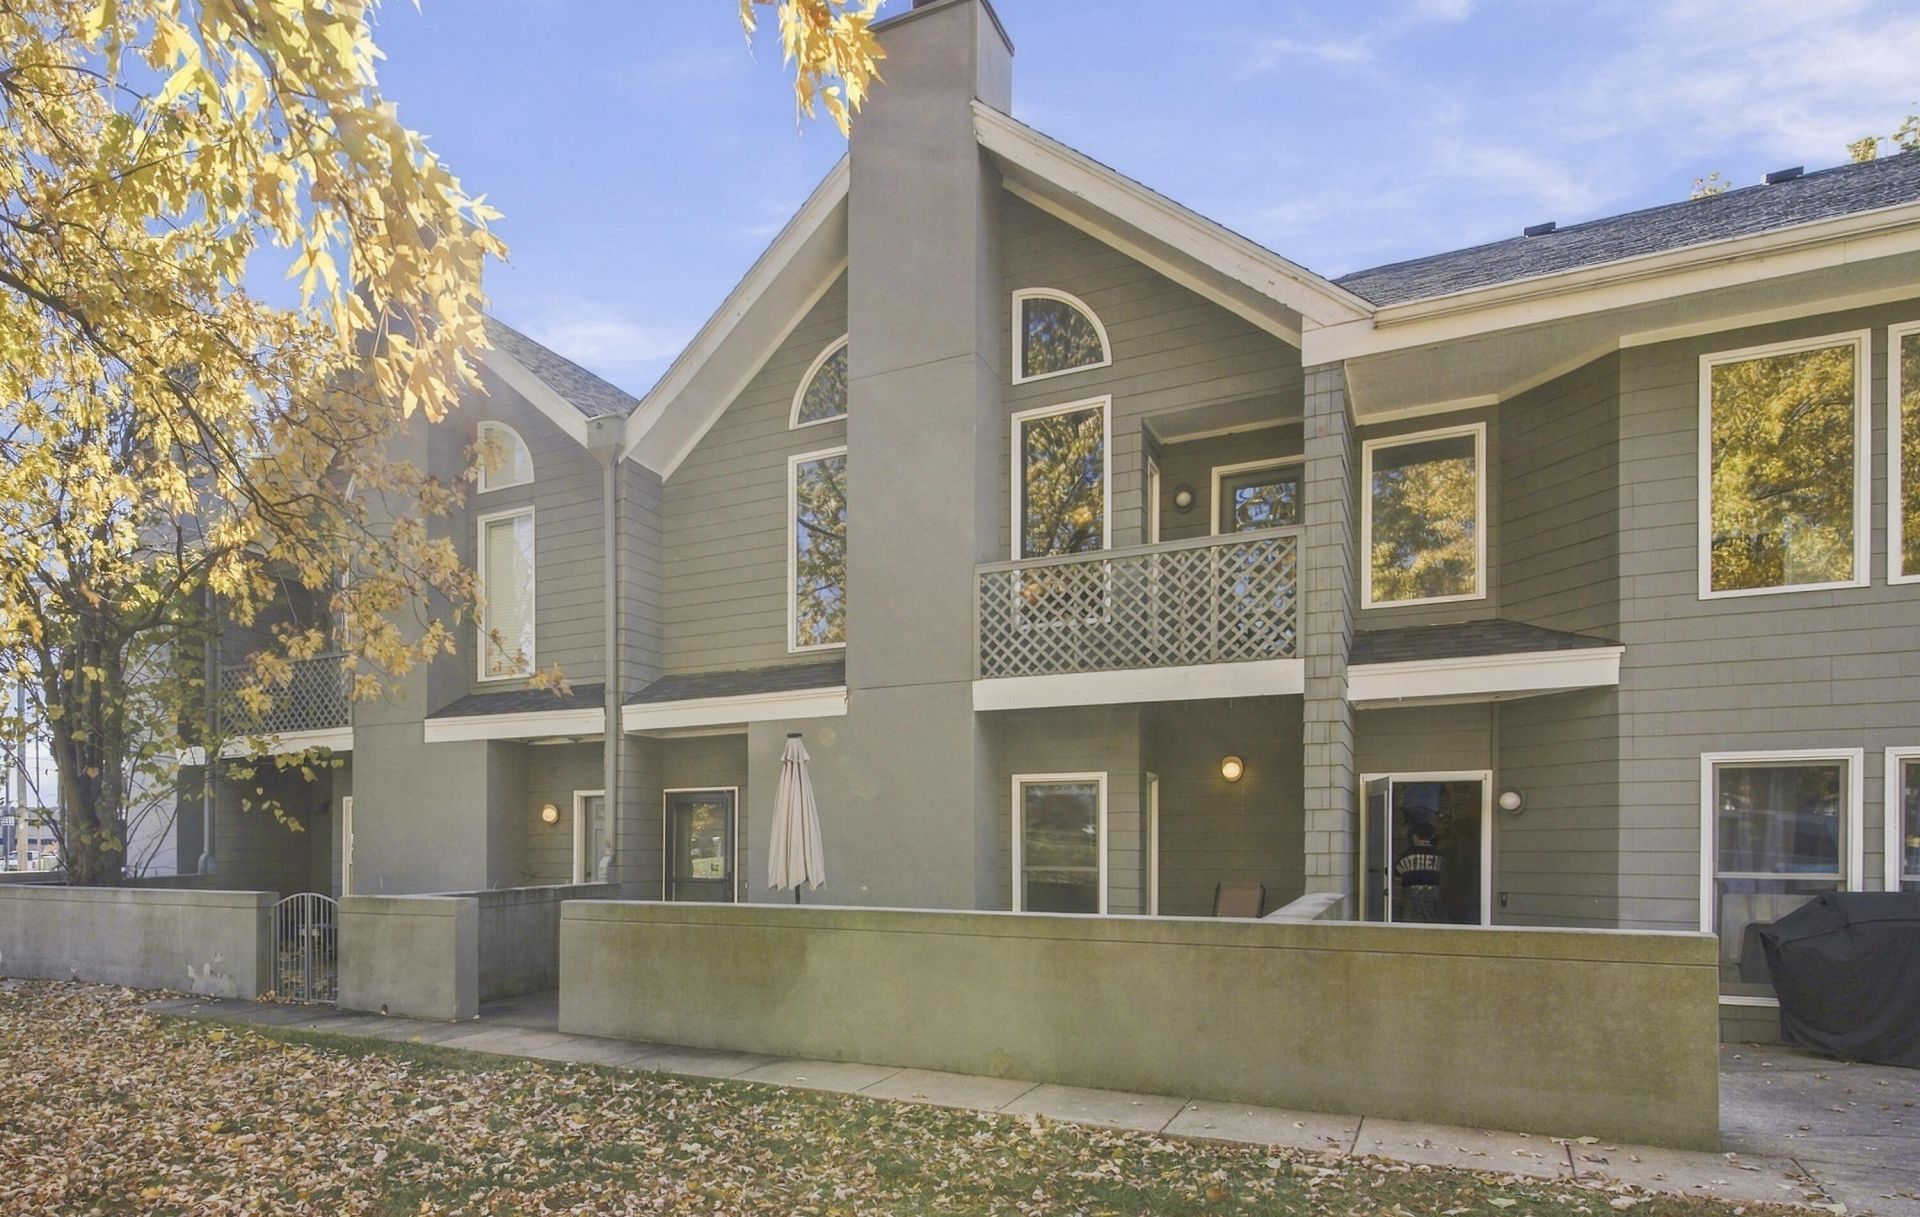
Enjoy easy and low-maintenance living in this beautifully updated condo in desirable Bristol Square. The newly renovated pool will be enjoyed in warm weather. This condo is so conveniently located to not only Cox South Hospital and Springfield's Medical Mile, but also many of Springfield's south restaurants and shopping. The great lay out of this condo makes it a wonderful place to come home to. The owner has taken great care of this property with lots of updates including paint, new metal contemporary black stair railing, new sinks , light fixtures, wall paper and stainless steel appliances, which are all included.. Washer and Dryer are also included. The 1-car attached garage is such a great amenity to this beautiful condo. In the front entrance you will enjoy the shaded and spacious patio.
Property Features
Property Type: Residential - Condominium
Cooling: Electric, Ceiling Fan(s)
Heating: Natural Gas, Forced Air
Home Style: Contemporary, Condo
Stories: 2.0
Taxes: $1,250
Year Built: 1986
Amenities
High Ceilings
Granite Counters
Feature Descriptions
Appliances: Washer, Microwave, Refrigerator, Dishwasher, Disposal, Dryer, Free-Standing Electric Range
Body of Water: None
Exterior: Wood Siding
Fireplace: Wood Burning, Living Room
Lot: Trees
Parcel#: 1812107042
Parking: Garage Faces Rear, Driveway, Additional Parking
Parking Notes: Garage Faces Rear, Driveway, Additional Parking
Patio/Porch: Patio
Pool: Private, Community, In Ground
Sewer: Public Sewer
Swimming Pool: Yes
Water: City Water
Window: Double Pane Windows
Local Schools
High School: SGF-Kickapoo
Middle School: SGF-Carver
Elementary School: SGF-Horace Mann
Listed By / Shown By
Listed By
Agency Name: Sturdy Real Estate
Shown By
Agent Name: Jason Elsasser
Agent Phone:
Agency Title: Solid Rock Realtors

Estimate Your Payment
Estimated Payment
$ 645.12 per month $478.27 Principal & Interest $104.17 Property Tax $62.68 Homeowner's InsuranceChange Payment Information

Privacy Policy / DMCA Notice / ADA Accessibility


This site is hosted, designed and copyright
© 1994 - 2026 by
Delta Media Group, Inc. -- Patent Pending --
930 E Primrose Street , Unit B2 | MLS# 60338905
This condo located at 930 E Primrose Street , Unit B2, Springfield, MO 65807 is currently listed for sale with an asking price of $214,900. This property was built in 1986 and has 2 bedrooms and 2 full baths with 1244 sq. ft. E Primrose Street , Unit B2 is located in the Bristol Square subdivision. Search Bristol Square real estate on jasone.solidrockrealtors.com today.